7338 Tree Ridge Court
SEE ALL PHOTOS
7338 Tree Ridge Court
Sold

7338 Tree Ridge Court

7338 Tree Ridge Court, Fort Worth, TX 76133

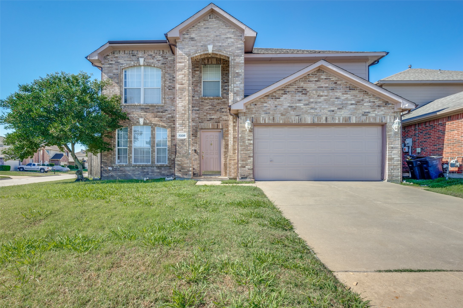
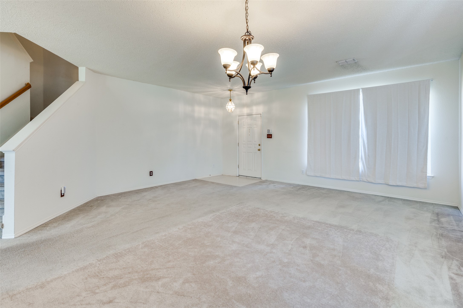
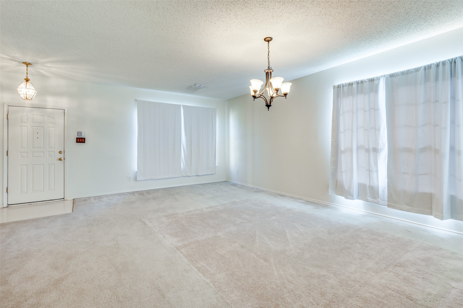
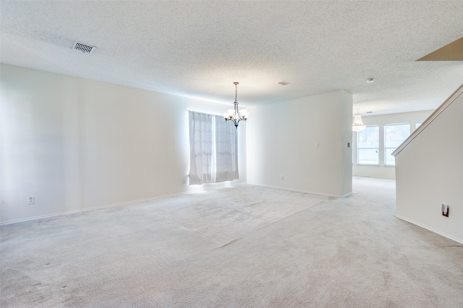
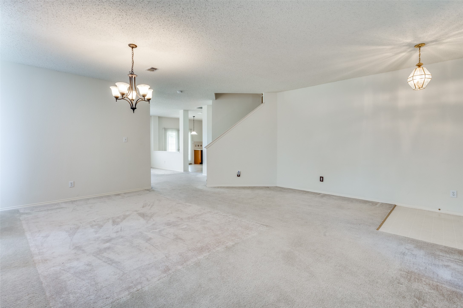
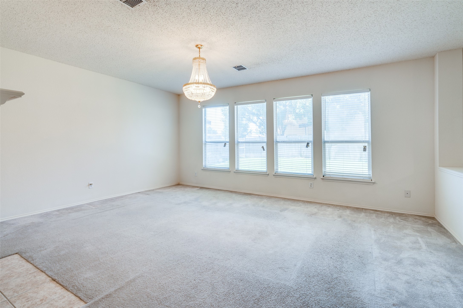
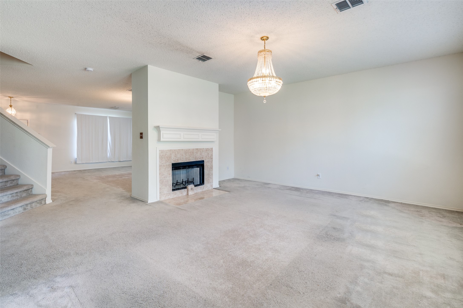
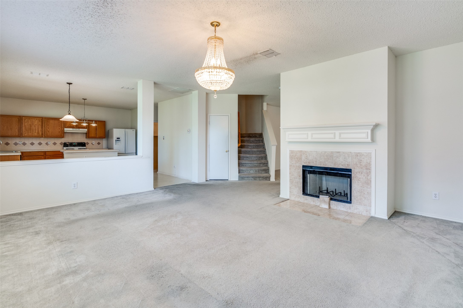
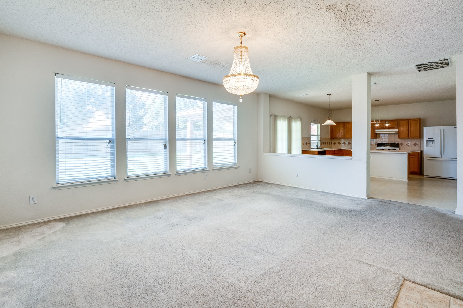
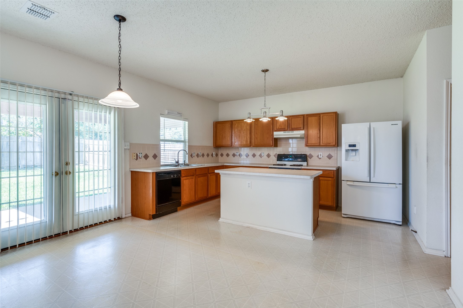
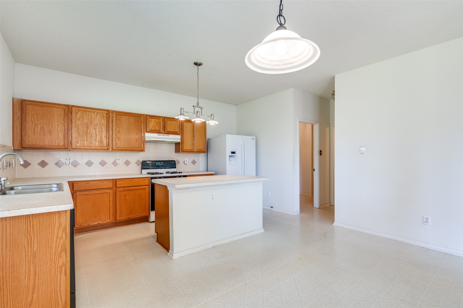
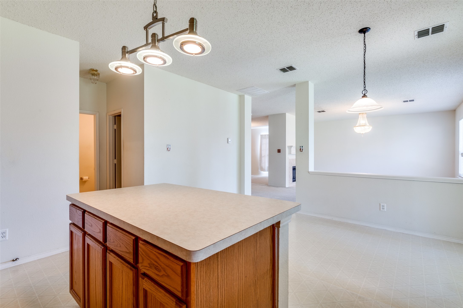
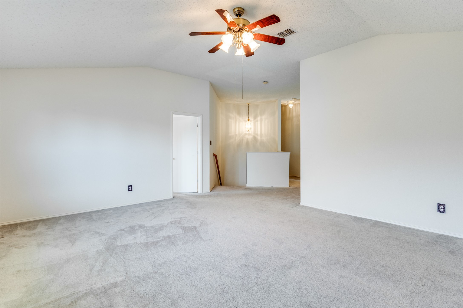
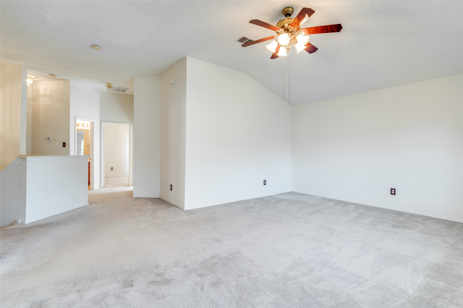
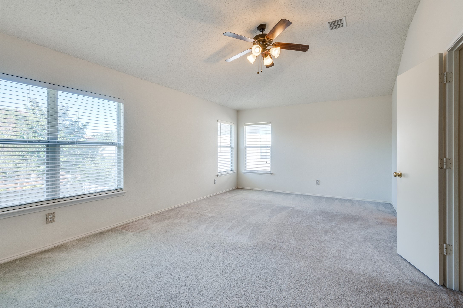
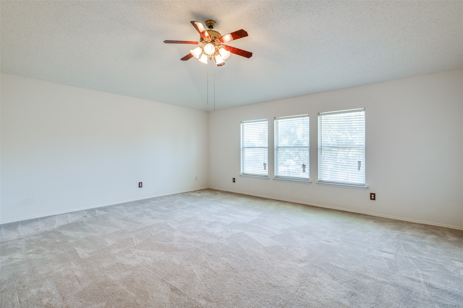
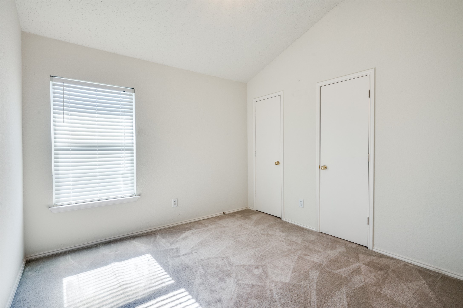
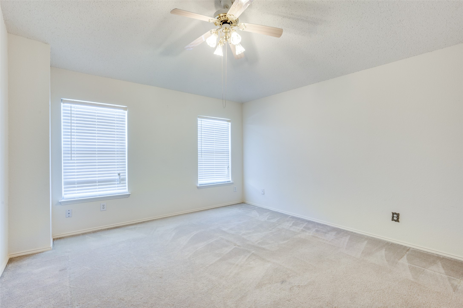
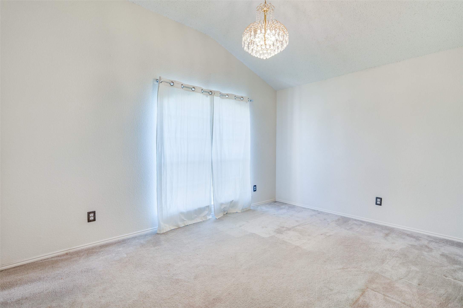
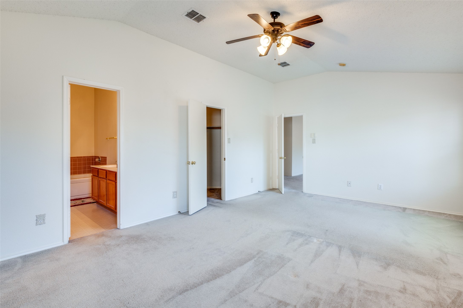
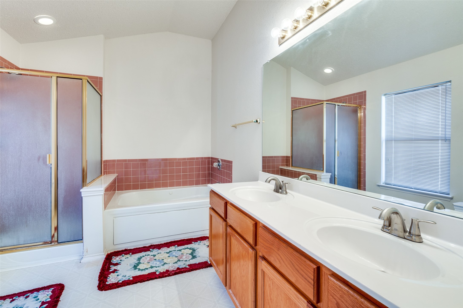
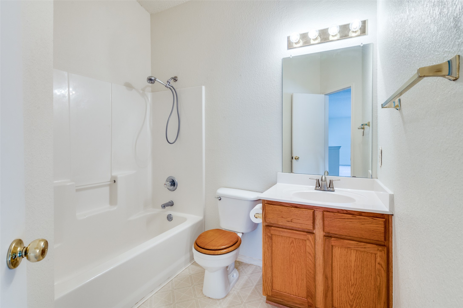
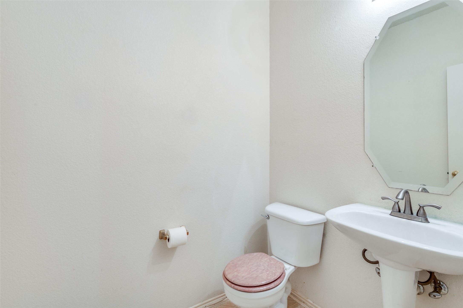
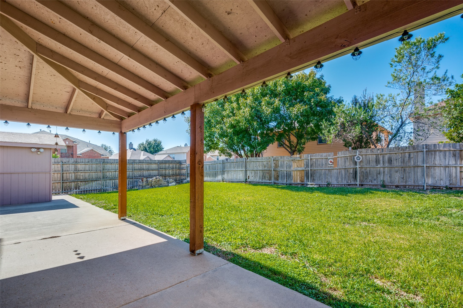
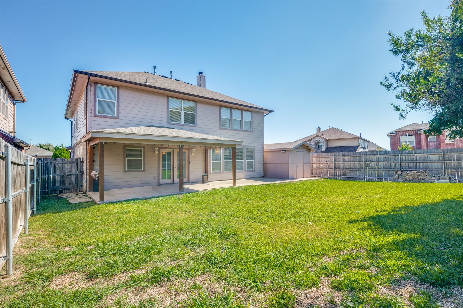
Very well taken care of home with only one owner! 3 bedroom 2 and half bathroom, open floor plan with kitchen open to living area. Half bathroom is located near kitchen by the garage for easy convenience. Upon walking through the front door you will find an oversized dining area which could be split into a sitting area as well. Upstairs master with ensuite that opens to a large living area. Backyard complete with covered patio and storage shed. Located just minutes away from Candleridge Park, walking trails, plus close to major highways, restaurants and entertainment. Priced to sell so this property won't last long. Back on the market at no fault to the seller.

3
beds

3
baths

2,938 Sq.Ft. LIVING AREA

7,405.2 Sq.Ft. lot

Ashley Williams

Ashley Williams

Features & Amenities

Interior

  • total bedrooms3
  • Total bathrooms3
  • full bathrooms2
  • half bathroom1
  • Laundry room Washer Hookup, Electric Dryer Hookup
  • Flooring Carpet, Linoleum
  • Fireplace Gas Log
  • APPLIANCES Dishwasher, Disposal, Gas Oven, Refrigerator
  • other interior Features Decorative/Designer Lighting Fixtures, Kitchen Island, Loft, Open Floorplan, Cable TV

Area & Lot

  • Status Sold
  • Date Sold May 7, 2024
  • Living Area2,938 Sq.Ft.
  • Lot Area7,405.2 Sq.Ft.
  • MLS® ID20469795
  • TypeResidential
  • YEAR BUILT2001
  • NeighborhoodFort Worth
  • Architecture StylesDetached
  • Elementary SchoolHazel Harvey Peace
  • Middle SchoolWedgwood
  • High SchoolSouthwest
  • School DistrictFort Worth ISD

Exterior

  • STORIES2
  • Garage Space2.0
  • water SourcePublic
  • utilitiesSewer Available, Water Available, Cable Available
  • PoolNone
  • parkingDoor-Multi, Garage Faces Front, Garage, Garage Door Opener
  • HEAT TYPECentral
  • AIR CONDITIONINGCentral Air, Ceiling Fan(s)
  • sewerPublic Sewer

Financial

  • Price Upon Request
View Virtual Tour

Fort Worth

Explore

Work With Us

Recon Realty is dedicated to helping you find your dream home and assisting with any selling needs you may have. Contact us today to start your home-searching journey!

Follow Us on Instagram